 In-Person: 11/18 10:00 AM - 5:00 PM
In-Person: 11/23 10:00 AM - 5:00 PM
17690 Jubilee Street,Gardner, KS 66030
Gardner, KS 66030

Description
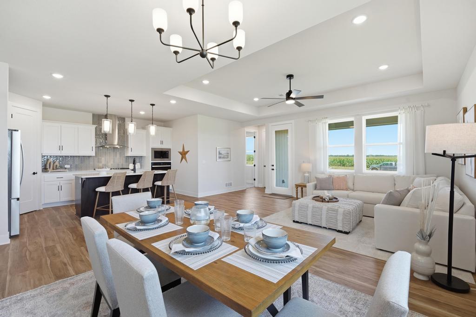
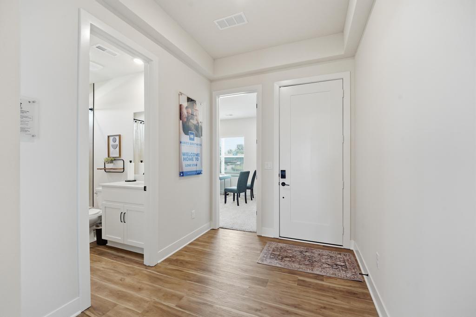
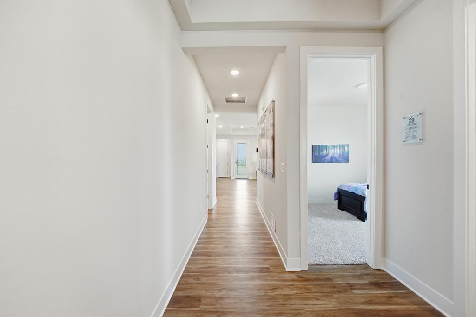
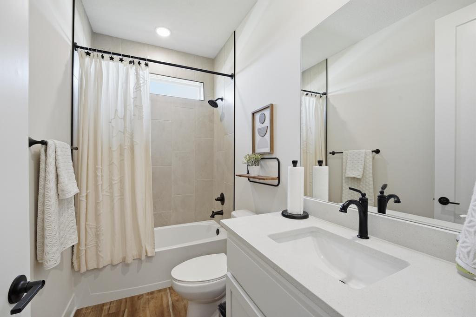
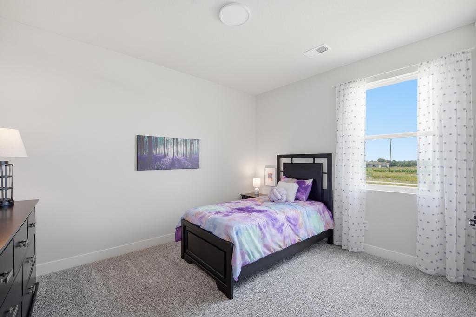
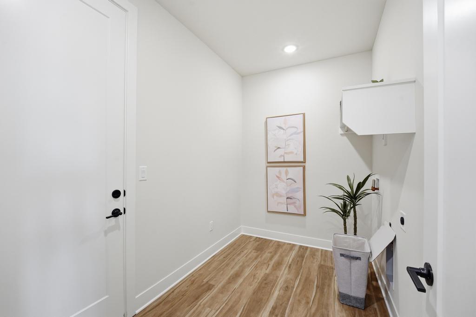
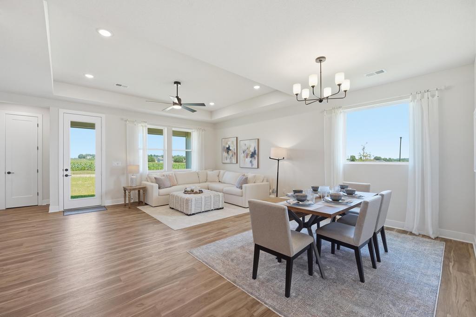
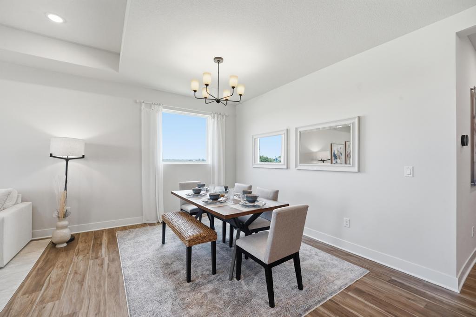
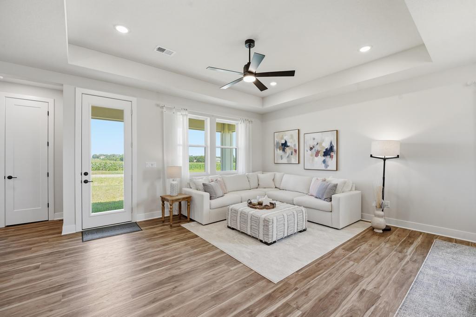
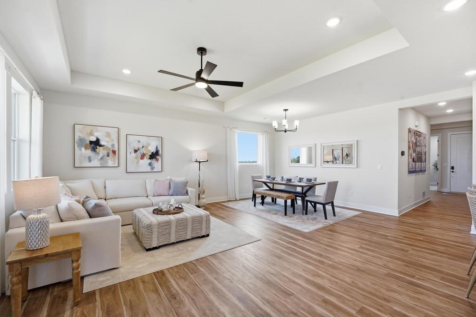
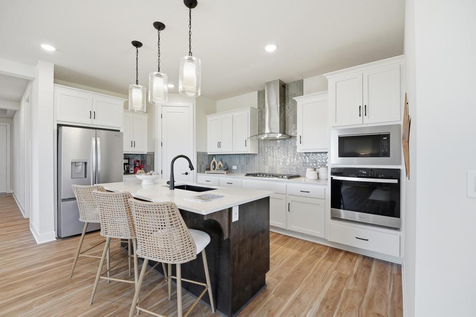
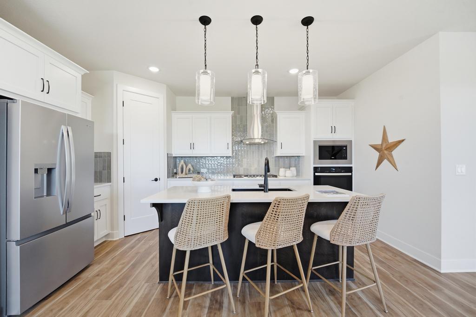
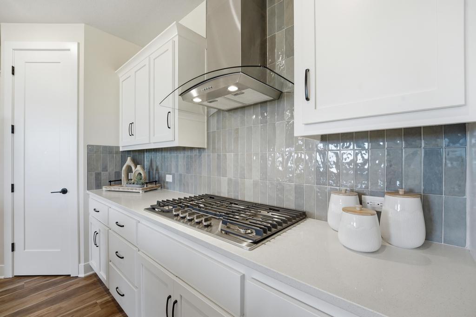
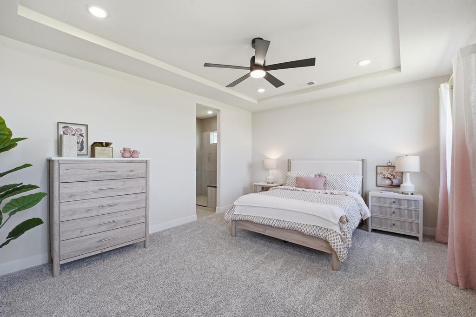
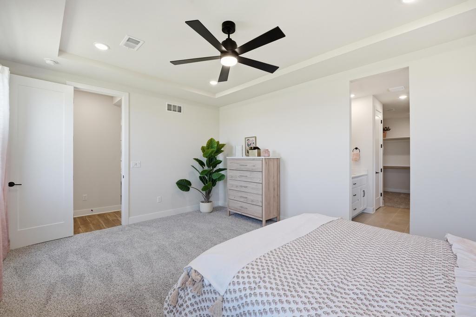
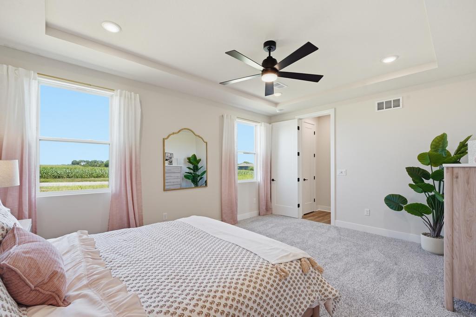
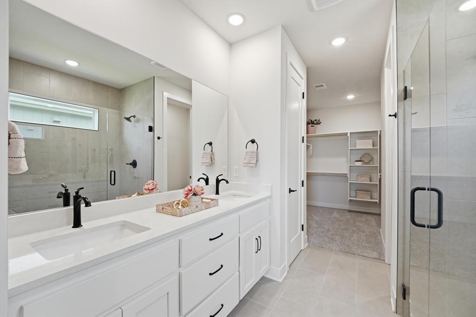
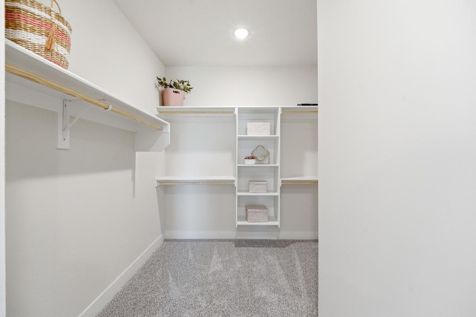
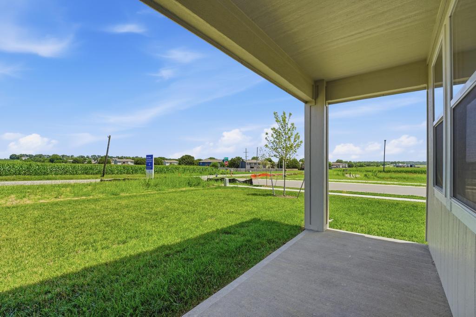
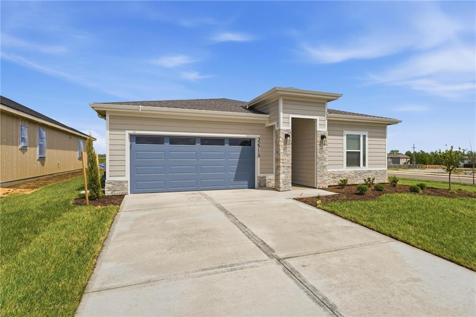
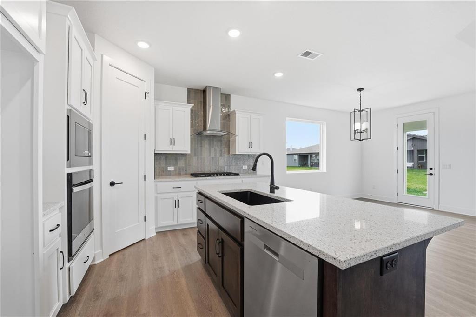
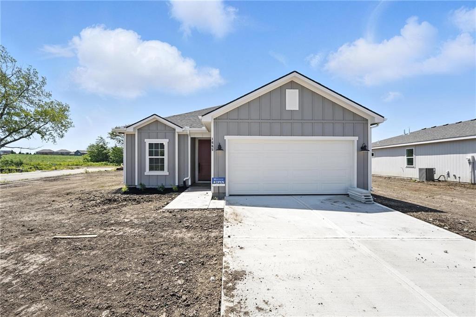
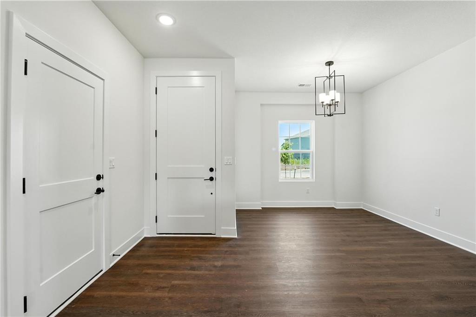
Discover a home where style, comfort, and thoughtful design come together! The beautiful Hill floor plan offers 1,690 square feet of inviting living space, featuring 3 bedrooms, 2 full bathrooms, and an impressive collection of upgrades that make this home truly special. From the moment you arrive, the upgraded 8-foot front door with five-lite frosted glass creates a welcoming first impression. Inside, you'll appreciate the impressive 8-foot interior doors on the main floor, stylish finishes, and a layout designed for comfortable everyday living. The heart of the home is the stunning gourmet kitchen, featuring stainless steel appliances, a built-in gas cooktop with sleek glass hood vent, built-in wall oven and microwave, beautiful stacked cabinetry extending to the ceiling, upgraded dovetail drawers, soft-close drawer slides, and a stylish black composite sink. Pendant lighting over the kitchen island adds the perfect finishing touch, creating a beautiful space for preparing meals, gathering, and entertaining. The bathrooms offer upgraded deluxe tile shower finishes and framed mirrors, adding a touch of elegance to your daily routine. A convenient door connecting the primary bedroom to the primary bathroom adds comfort and functionality. Enjoy easy access to the outdoors through the center-hinged back patio door, along with the added convenience of an irrigation system to help keep your lawn looking its best. With its beautiful gourmet kitchen, stylish upgrades, and thoughtfully designed 3-bedroom layout, the Hill floor plan delivers the perfect balance of modern elegance and everyday comfort. Come experience all this beautiful home has to offer!**Photos are from another home but the same floor plan. Options May Vary!**
Details
| MLS # | 2646578 |
|---|---|
| Listing Type | For Sale |
| Style | House |
| HOA Dues | $435 |
| Sub-Type | Resale |
| Status | Active |
| Year | 2026 |
| Days On Site | 33 |
| Listing Provided By | ReeceNichols - Lees Summit | Brittany Schneider |
Features
| Bed(s) | 3 |
|---|---|
| Bath(s) | 2 Total |
| SQ Feet | 1,690 |
| Garage | 2 |
| Acreage | 0.14 |
Taxes
| Property | 316 |
|---|
Area Information
| State | KS |
|---|---|
| County | Johnson, KS |
| City | Gardner |
| Zip Code | 66030 |
| Area | 360 N=143rd;S=Miami Co Ln;E=Clare Rd;W=Co Ln |
| Community Name | Lone Star Prairie |
| School District | Gardner Edgerton |
| Elementary School | Madison |
| High School | Gardner Edgerton |
| Listing VS Median (in Lone Star Prairie) | |
Price: $349,990 low | high Med: $367,490 sqft: 1,690 low | high Med: 1,835 $ / sqft: $207 low | high Med: $202 On site: 33 low | high Med: 98.5 | |
Request a showing
Request a showing
The information displayed on this page is confidential, proprietary, and copyrighted information of Heartland Multiple Listing Service, Inc. (“Heartland MLS”). Copyright 2026, Heartland Multiple Listing Service, Inc. Heartland MLS and the firm stated above do not make any warranty or representation concerning the timeliness or accuracy of the information displayed herein. In consideration for the receipt of the information on this page, the recipient agrees to use the information solely for the private noncommercial purpose of identifying a property in which the recipient has a good faith interest in acquiring. The data relating to real estate displayed on this website comes in part from the Heartland Multiple Listing Service database compilation. The properties displayed on this website may not be all of the properties in the Heartland MLS database compilation or all of the properties listed with other brokers participating in the Heartland MLS IDX program. Detailed information about the properties displayed on this website includes the name of the listing company.
Listings courtesy of Kansas City Regional Association of REALTORS as distributed by MLS GRID.
Based on information submitted to the MLS GRID as of November 12, 2026 at 2:56:54 AM PST All data is obtained from various sources and may not have been verified by broker or MLS GRID. Supplied Open House Information is subject to change without notice. All information should be independently reviewed and verified for accuracy. Properties may or may not be listed by the office/agent presenting the information.
The Digital Millennium Copyright Act of 1998, 17 U.S.C. § 512 (the “DMCA”) provides recourse for copyright owners who believe that material appearing on the Internet infringes their rights under U.S. copyright law. If you believe in good faith that any content or material made available in connection with our website or services infringes your copyright, you (or your agent) may send us a notice requesting that the content or material be removed, or access to it blocked. Notices must be sent in writing by email to DMCAnotice@MLSGrid.com.
“The DMCA requires that your notice of alleged copyright infringement include the following information: (1) description of the copyrighted work that is the subject of claimed infringement; (2) description of the alleged infringing content and information sufficient to permit us to locate the content; (3) contact information for you, including your address, telephone number and email address; (4) a statement by you that you have a good faith belief that the content in the manner complained of is not authorized by the copyright owner, or its agent, or by the operation of any law; (5) a statement by you, signed under penalty of perjury, that the information in the notification is accurate and that you have the authority to enforce the copyrights that are claimed to be infringed; and (6) a physical or electronic signature of the copyright owner or a person authorized to act on the copyright owner’s behalf. Failure to include all of the above information may result in the delay of the processing of your complaint.
Contact
Learn More About This Property

| Open House |
|---|
| In-Person 11/18 10:00 AM - 5:00 PM |
| In-Person 11/23 10:00 AM - 5:00 PM |
| In-Person 11/24 10:00 AM - 5:00 PM |
| In-Person 11/25 10:00 AM - 5:00 PM |
| In-Person 11/28 10:00 AM - 5:00 PM |
| In-Person 11/30 10:00 AM - 5:00 PM |
| In-Person 12/01 10:00 AM - 5:00 PM |
| In-Person 12/02 10:00 AM - 5:00 PM |
| In-Person 12/04 10:00 AM - 5:00 PM |
| In-Person 12/05 10:00 AM - 5:00 PM |
| In-Person 12/07 10:00 AM - 5:00 PM |
| In-Person 12/08 10:00 AM - 5:00 PM |
| In-Person 12/09 10:00 AM - 5:00 PM |
| In-Person 12/10 10:00 AM - 5:00 PM |
| In-Person 12/11 10:00 AM - 5:00 PM |
| In-Person 12/12 10:00 AM - 5:00 PM |
| In-Person 12/14 10:00 AM - 5:00 PM |
| State | KS |
|---|---|
| County | Johnson, KS |
| City | Gardner |
| Zip Code | 66030 |
| Area | 360 N=143rd;S=Miami Co Ln;E=Clare Rd;W=Co Ln |
| Community Name | Lone Star Prairie |
| School District | Gardner Edgerton |
| Elementary School | Madison |
| High School | Gardner Edgerton |
| Listing VS Median (in Lone Star Prairie) | |
Price: $349,990 low | high Med: $367,490 sqft: 1,690 low | high Med: 1,835 $ / sqft: $207 low | high Med: $202 On site: 33 low | high Med: 98.5 | |
The information displayed on this page is confidential, proprietary, and copyrighted information of Heartland Multiple Listing Service, Inc. (“Heartland MLS”). Copyright 2026, Heartland Multiple Listing Service, Inc. Heartland MLS and the firm stated above do not make any warranty or representation concerning the timeliness or accuracy of the information displayed herein. In consideration for the receipt of the information on this page, the recipient agrees to use the information solely for the private noncommercial purpose of identifying a property in which the recipient has a good faith interest in acquiring. The data relating to real estate displayed on this website comes in part from the Heartland Multiple Listing Service database compilation. The properties displayed on this website may not be all of the properties in the Heartland MLS database compilation or all of the properties listed with other brokers participating in the Heartland MLS IDX program. Detailed information about the properties displayed on this website includes the name of the listing company.
Listings courtesy of Kansas City Regional Association of REALTORS as distributed by MLS GRID.
Based on information submitted to the MLS GRID as of All data is obtained from various sources and may not have been verified by broker or MLS GRID. Supplied Open House Information is subject to change without notice. All information should be independently reviewed and verified for accuracy. Properties may or may not be listed by the office/agent presenting the information.
The Digital Millennium Copyright Act of 1998, 17 U.S.C. § 512 (the “DMCA”) provides recourse for copyright owners who believe that material appearing on the Internet infringes their rights under U.S. copyright law. If you believe in good faith that any content or material made available in connection with our website or services infringes your copyright, you (or your agent) may send us a notice requesting that the content or material be removed, or access to it blocked. Notices must be sent in writing by email to DMCAnotice@MLSGrid.com.
“The DMCA requires that your notice of alleged copyright infringement include the following information: (1) description of the copyrighted work that is the subject of claimed infringement; (2) description of the alleged infringing content and information sufficient to permit us to locate the content; (3) contact information for you, including your address, telephone number and email address; (4) a statement by you that you have a good faith belief that the content in the manner complained of is not authorized by the copyright owner, or its agent, or by the operation of any law; (5) a statement by you, signed under penalty of perjury, that the information in the notification is accurate and that you have the authority to enforce the copyrights that are claimed to be infringed; and (6) a physical or electronic signature of the copyright owner or a person authorized to act on the copyright owner’s behalf. Failure to include all of the above information may result in the delay of the processing of your complaint.
