 In-Person: 11/13 3:00 PM - 6:00 PM
12818 Perry Street,Overland Park, KS 66213
Overland Park, KS 66213

Description
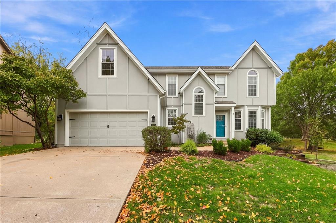
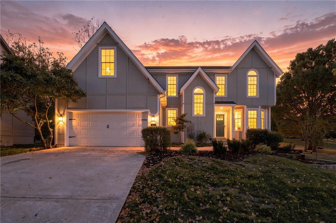
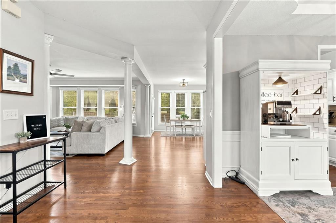
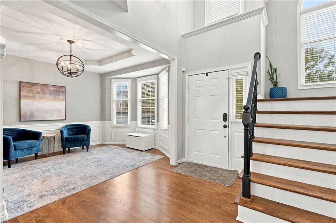
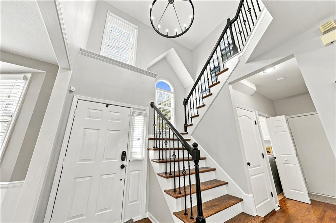
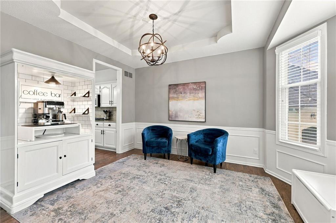
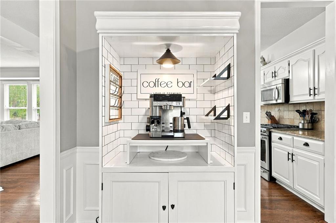
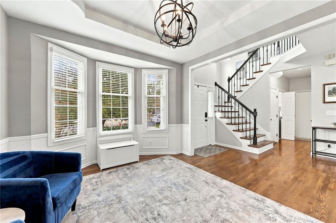
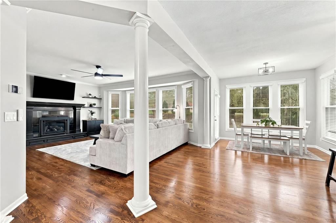
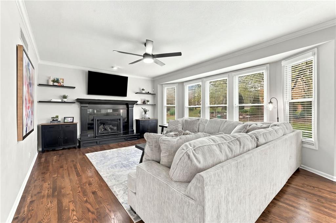
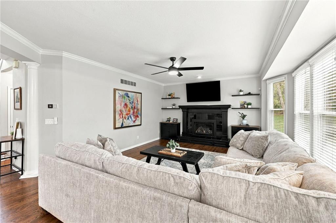
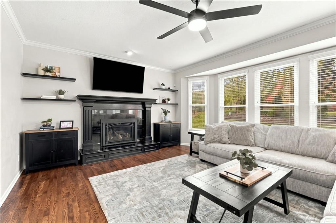
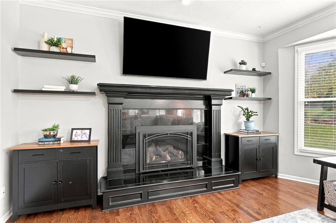
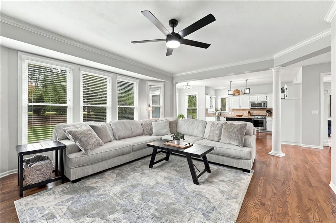
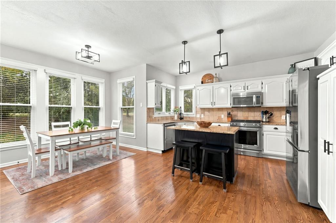
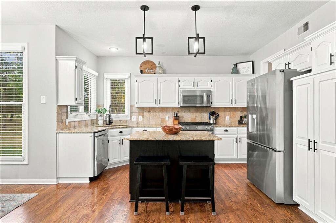
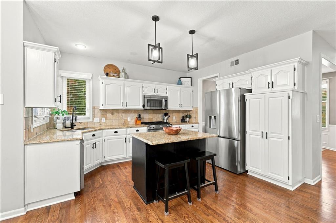
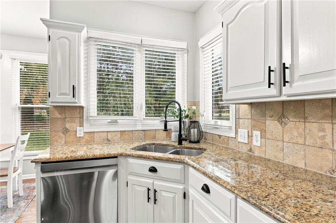
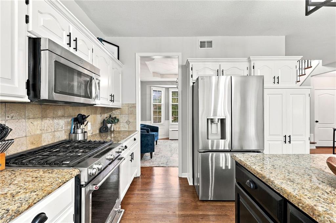
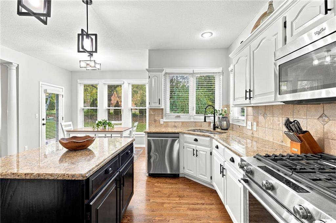
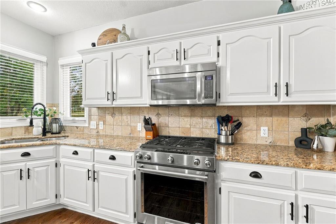
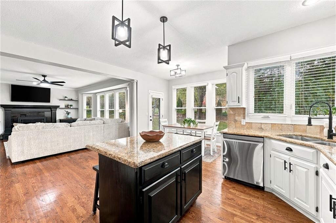
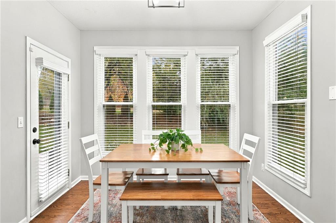
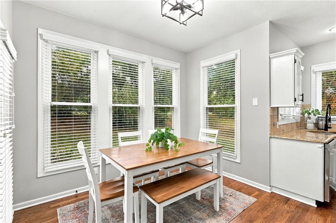
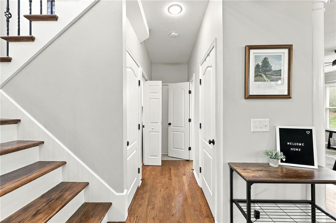
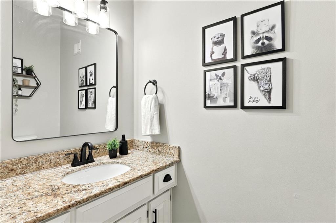
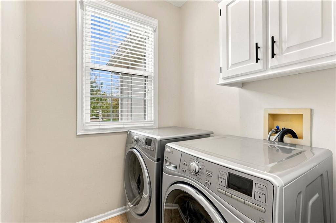
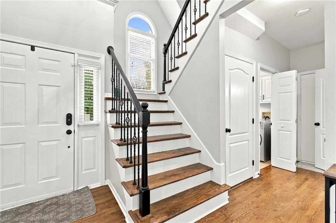
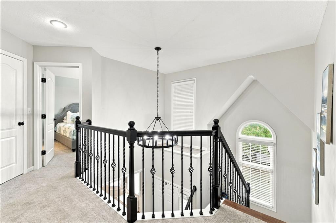
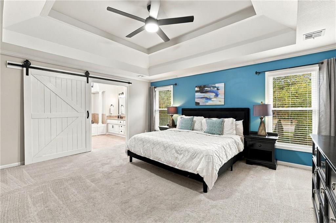
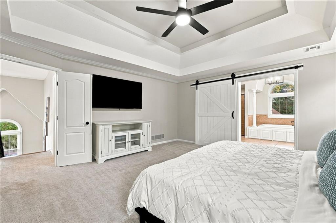
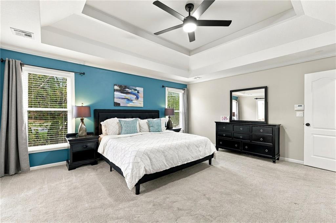
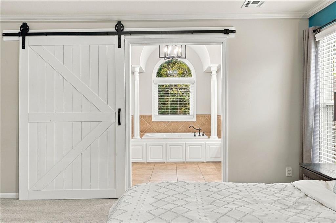
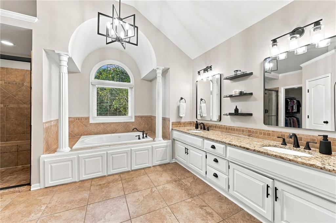
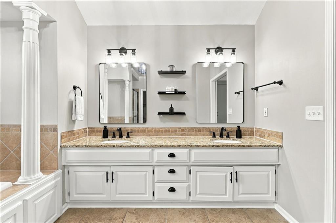
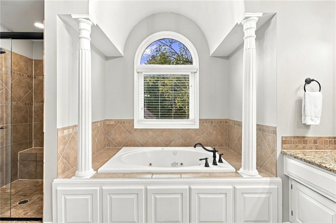
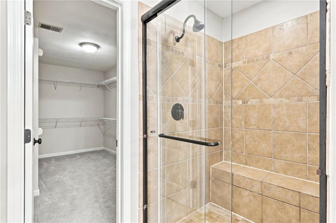
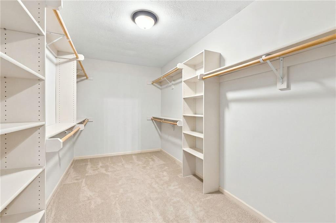
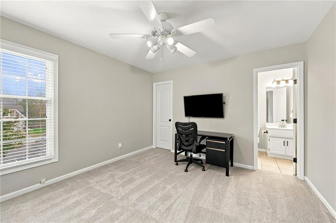
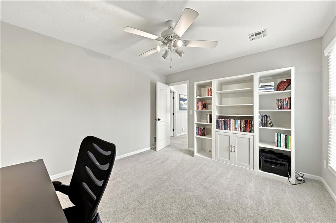
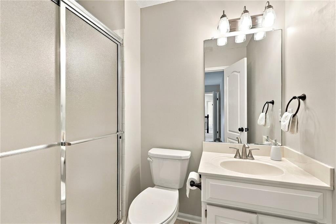
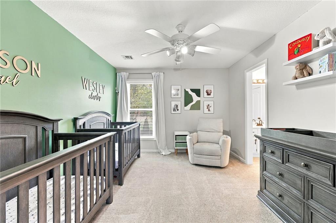
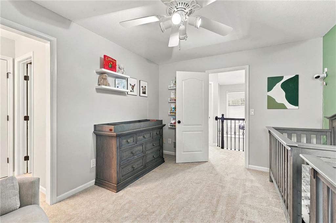
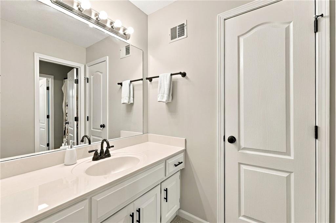
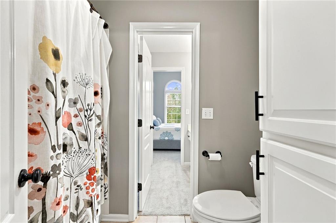
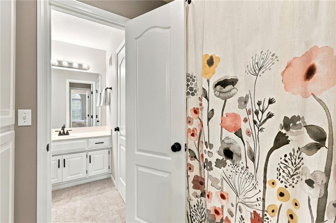
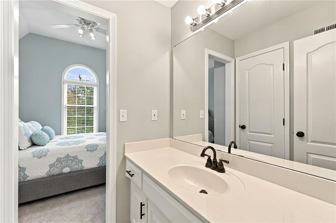
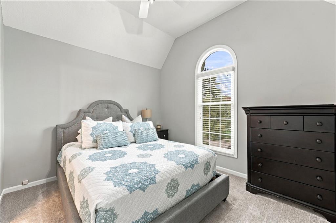
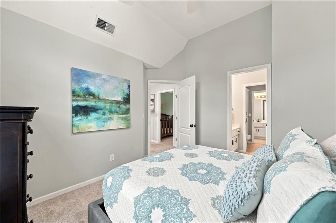
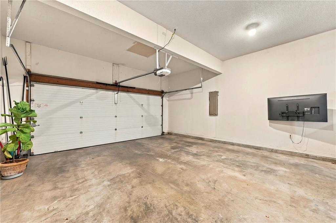
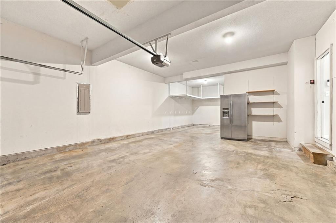
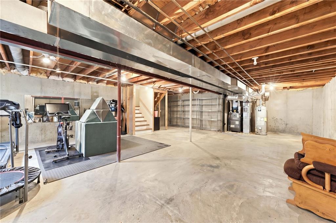
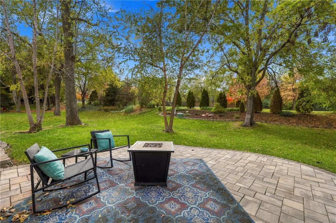
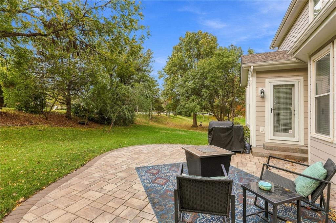
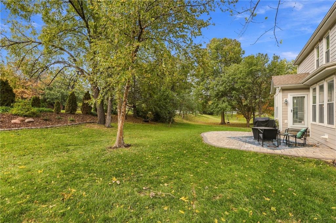
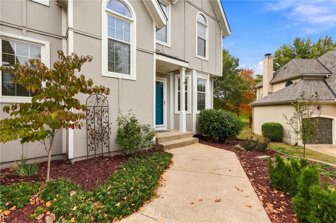
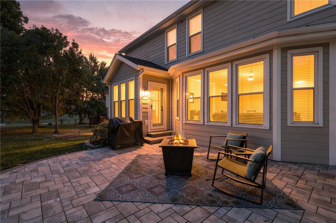
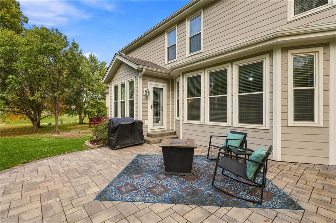
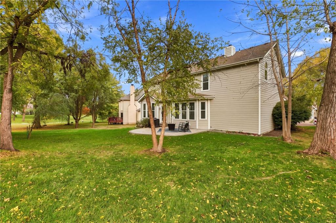
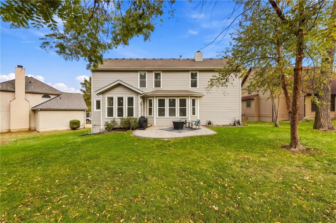
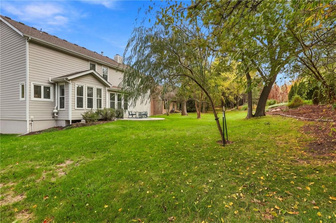
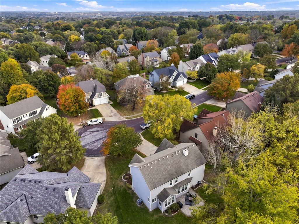
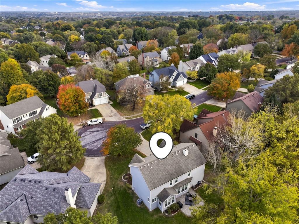
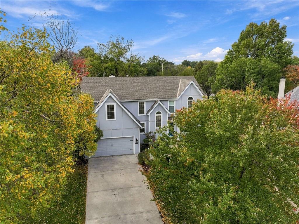
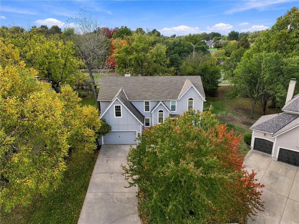
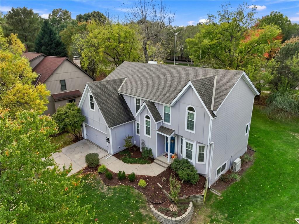
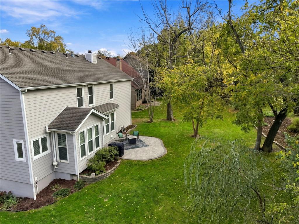
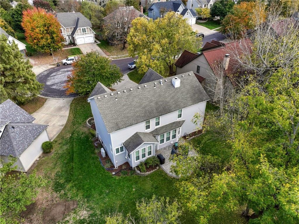
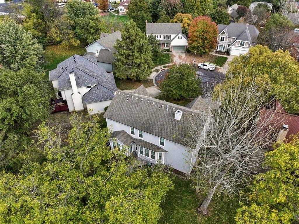
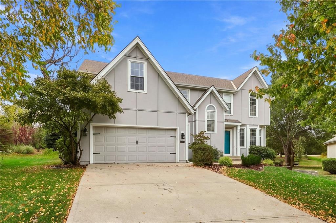
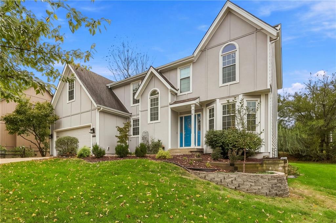
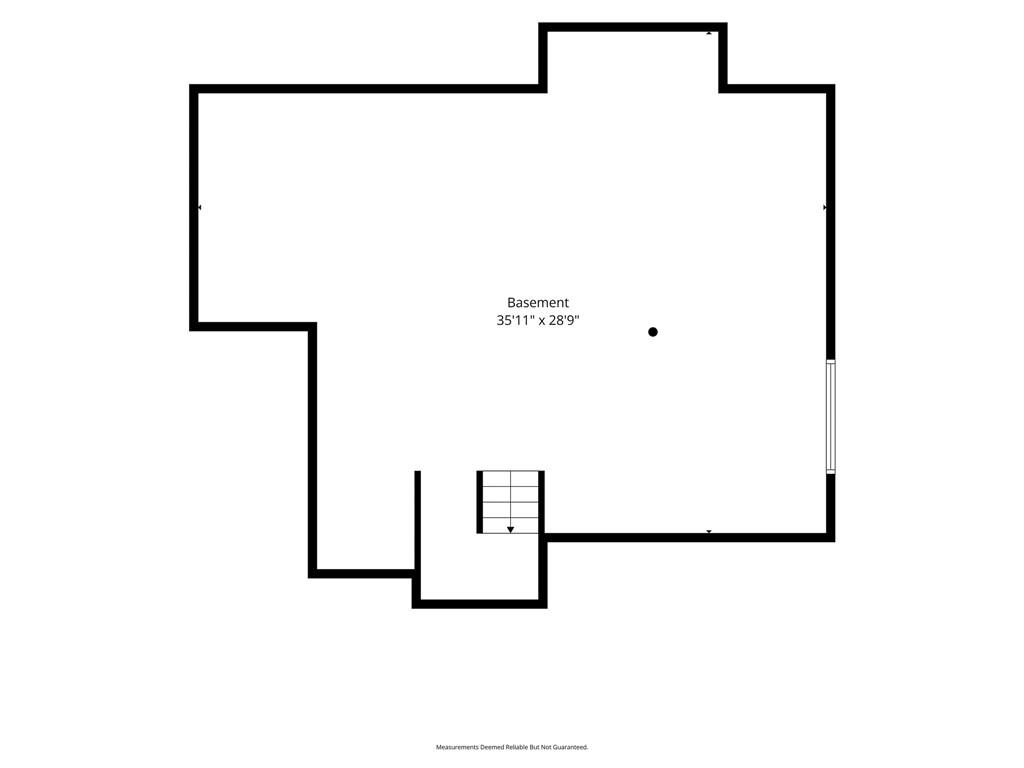
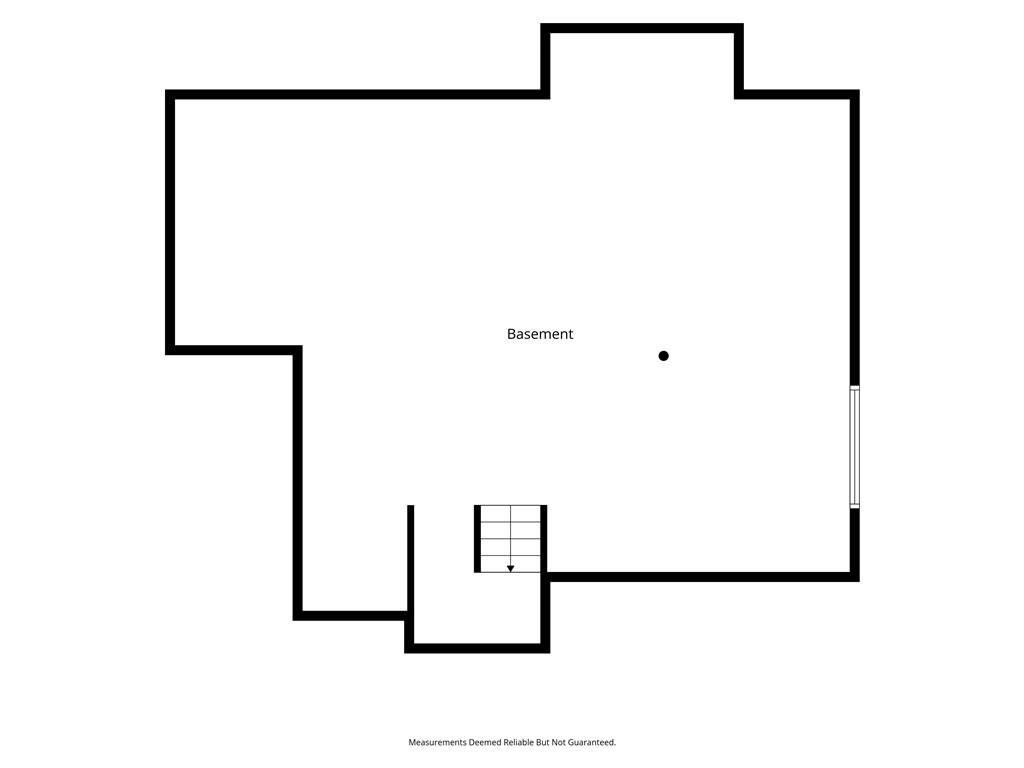
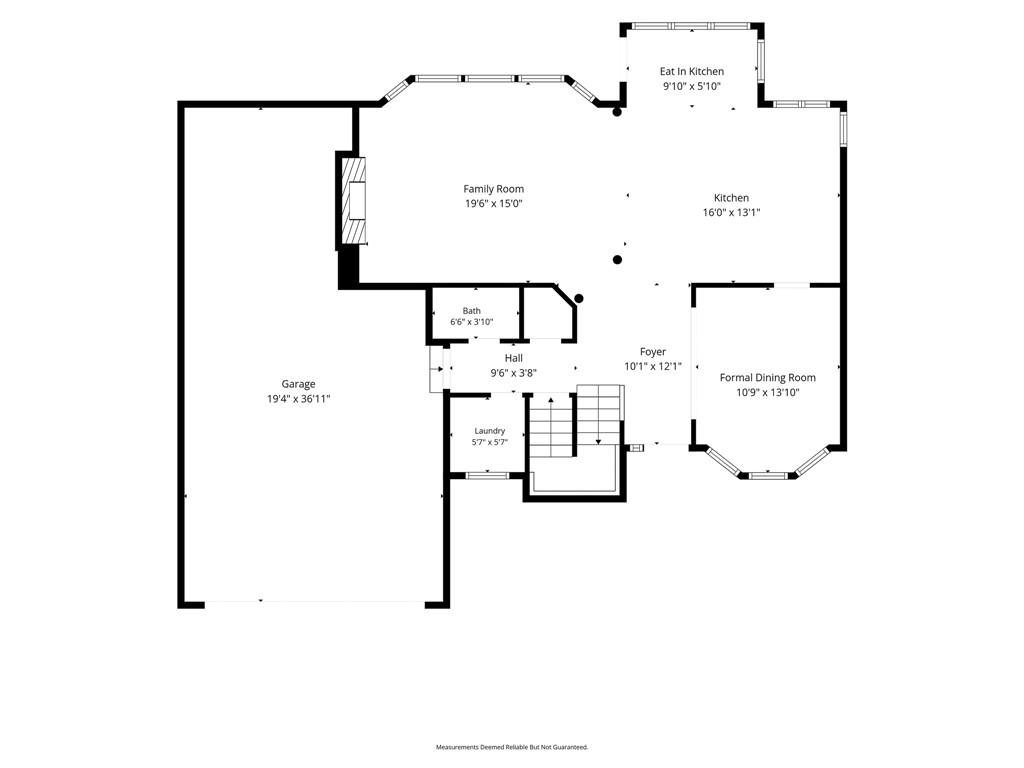
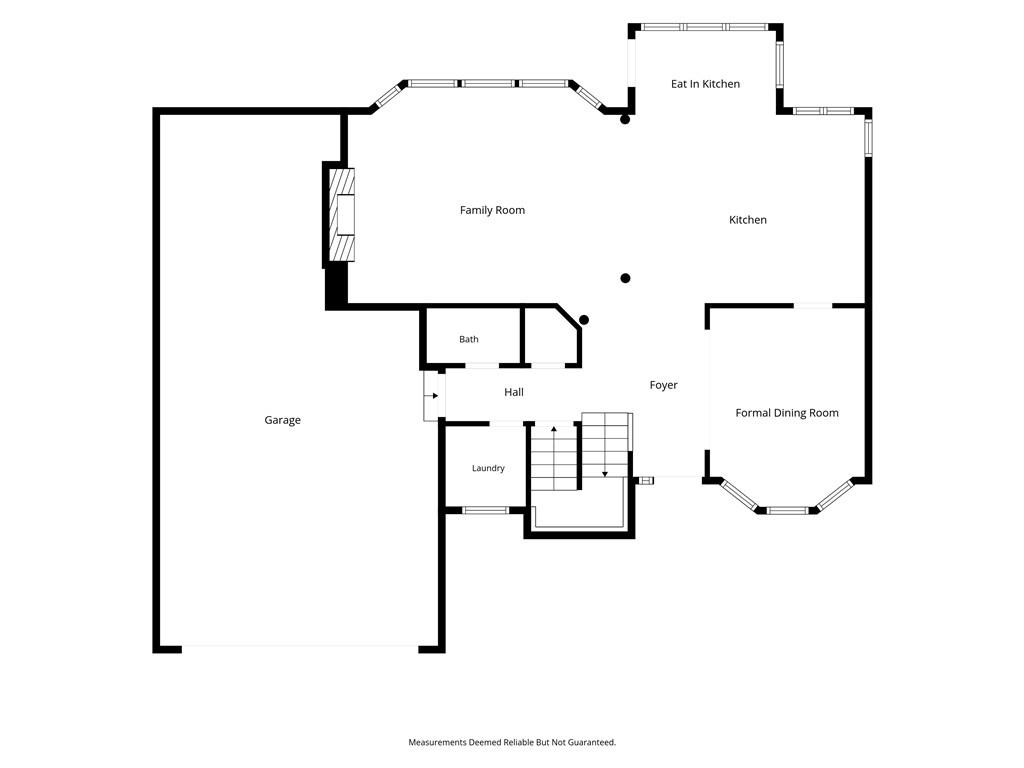
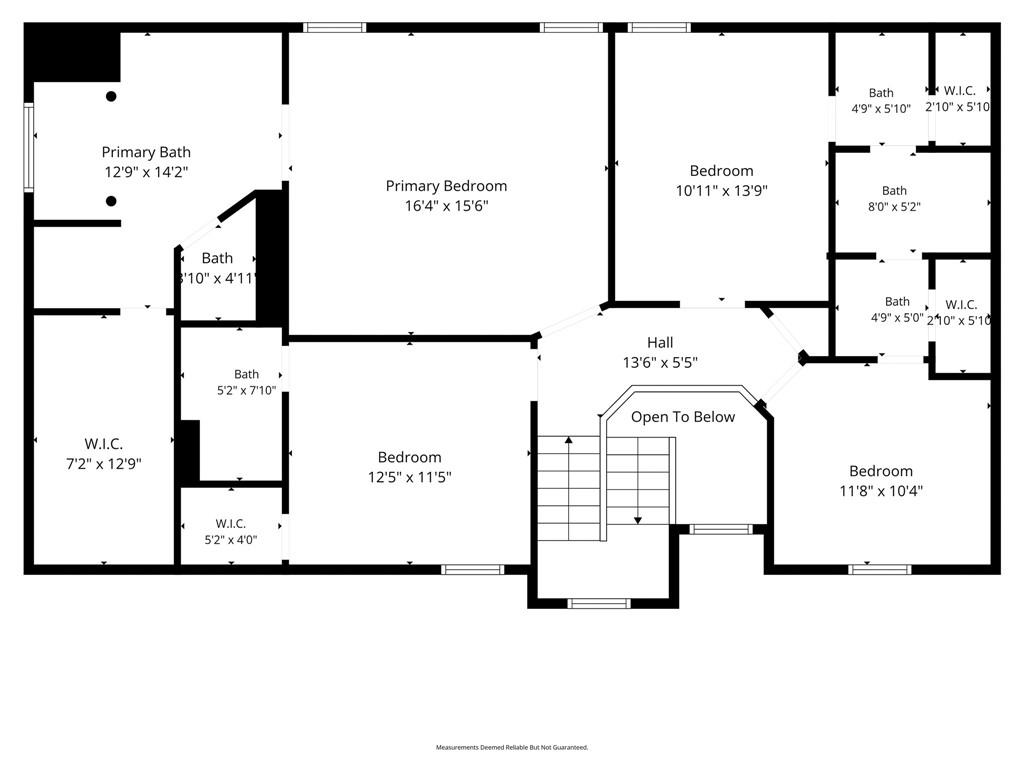
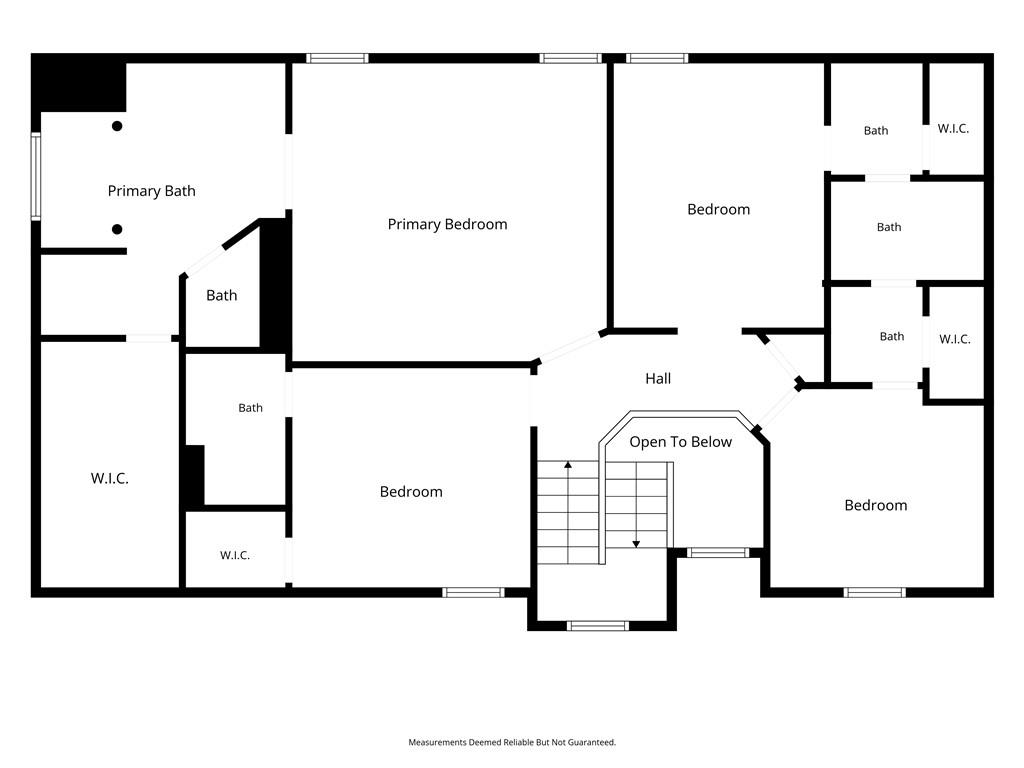
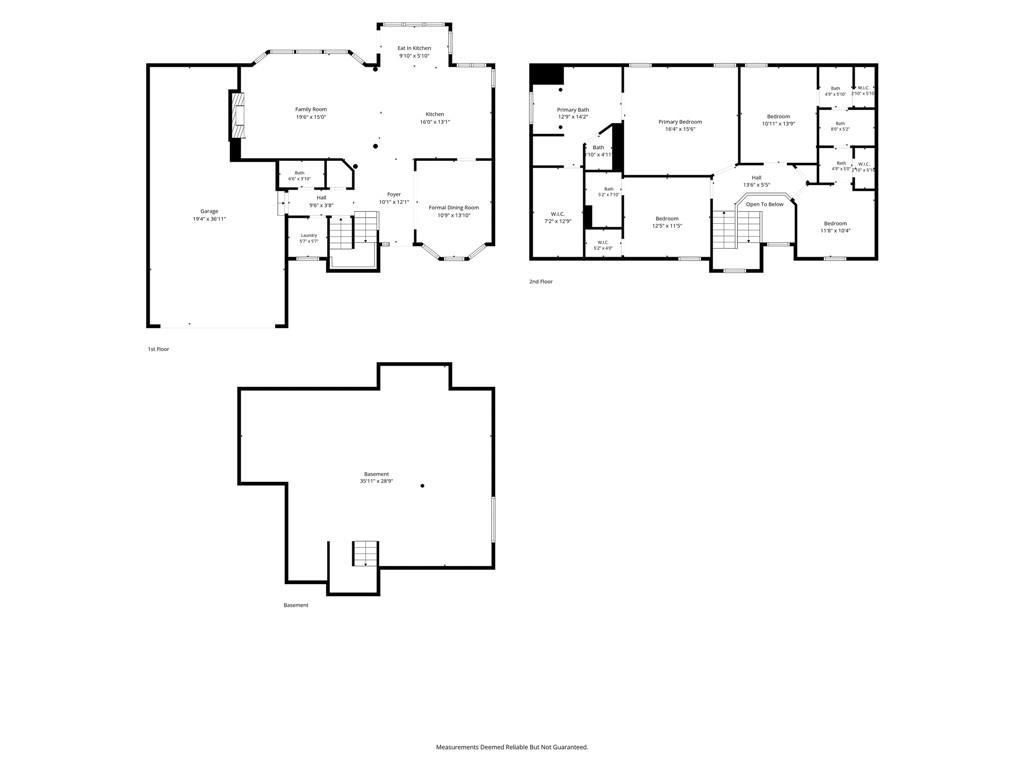
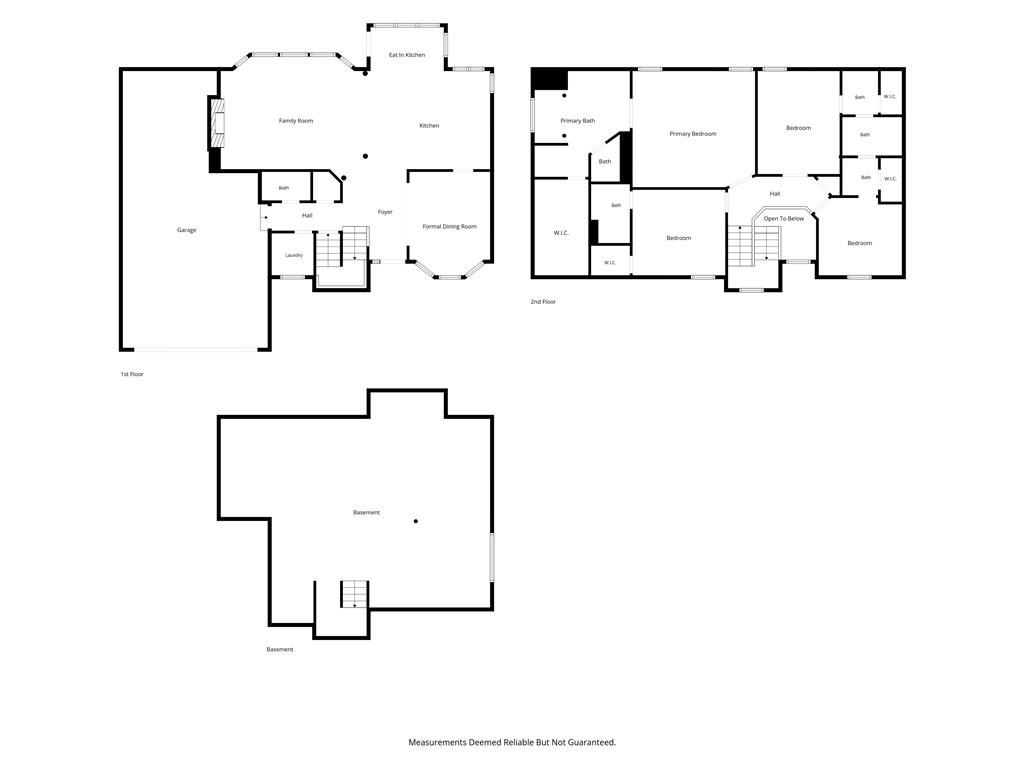
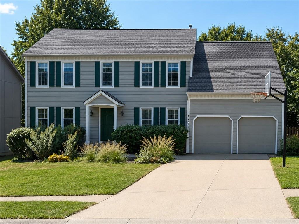
Coming Soon! Stunning, fully updated 2-story home on a quiet cul-de-sac in Overland Park's highly sought-after Windsor Manor! Located in the award-winning Blue Valley School District (Blue Valley NW High, Oxford Middle), this residence offers effortless style, prime access to local dining and shopping, and exceptional backyard privacy thanks to a raised berm lined with mature pine trees. HVAC NEW IN 2025 NEW ROOF Coming Soon A list of updates can be found in the MLS Supplementary Documents. Gleaming hardwood floors greet you in the foyer and flow seamlessly throughout the main level and up the staircase. The formal dining room features an elegant bay window and classic chair rail molding. Spanning the back of the home, a sun-drenched great room boasts a wall of windows overlooking the lush lawn and a modern gas fireplace flanked by custom free-floating shelves. The open-concept kitchen and breakfast area showcase crisp white painted cabinetry, granite countertops, a center island, gas range, stainless steel appliances, and a corner undermount sink with a gooseneck faucet. Step out from the breakfast nook onto an expansive paver patio-ideal for outdoor dining and summer entertaining. A main-level laundry room, powder bath with granite counters, and access to a massive 3-car garage with a 37'+ deep tandem bay complete the main floor. Upstairs, double French doors lead into the primary suite with a stepped tray ceiling and a stylish sliding barn door entry to the luxury bath featuring double granite vanities, jetted tub, tile-surround shower, and walk-in closet. Three additional bedrooms include an ideal home office setup with a private bath and a hidden secret room off the closet, plus two bedrooms joined by a functional Hollywood bath with private individual vanities. The full lower level with a long egress window provides endless possibilities for future expansion!
Details
| MLS # | 2648987 |
|---|---|
| Listing Type | For Sale |
| Style | House |
| HOA Dues | $420 |
| Sub-Type | Resale |
| Status | Coming Soon |
| Year | 1994 |
| Days On Site | 9 |
| Listing Provided By | Keller Williams Realty Partners Inc. | Billie Bauer |
Features
| Bed(s) | 4 |
|---|---|
| Bath(s) | 4 Total |
| SQ Feet | 2,686 |
| Garage | 3 |
| Basement | Y |
| Acreage | 0.30 |
Taxes
| Property | 5582 |
|---|
Area Information
| State | KS |
|---|---|
| County | Johnson, KS |
| City | Overland Park |
| Zip Code | 66213 |
| Area | 340 N=I 435;S=135th;E=State Ln;W=Pflumm |
| Community Name | Windsor Manor |
| School District | Blue Valley NW |
| Elementary School | Cottonwood Pt |
| High School | Blue Valley NW |
| Listing VS Median (in Windsor Manor) | |
Price: $520,000 low | high Med: $520,000 sqft: 2,686 low | high Med: 2,686 $ / sqft: $194 low | high Med: $194 On site: 9 low | high Med: 9 | |
Request a showing
Request a showing
The information displayed on this page is confidential, proprietary, and copyrighted information of Heartland Multiple Listing Service, Inc. (“Heartland MLS”). Copyright 2026, Heartland Multiple Listing Service, Inc. Heartland MLS and the firm stated above do not make any warranty or representation concerning the timeliness or accuracy of the information displayed herein. In consideration for the receipt of the information on this page, the recipient agrees to use the information solely for the private noncommercial purpose of identifying a property in which the recipient has a good faith interest in acquiring. The data relating to real estate displayed on this website comes in part from the Heartland Multiple Listing Service database compilation. The properties displayed on this website may not be all of the properties in the Heartland MLS database compilation or all of the properties listed with other brokers participating in the Heartland MLS IDX program. Detailed information about the properties displayed on this website includes the name of the listing company.
Listings courtesy of Kansas City Regional Association of REALTORS as distributed by MLS GRID.
Based on information submitted to the MLS GRID as of November 4, 2026 at 12:00:00 PM PST All data is obtained from various sources and may not have been verified by broker or MLS GRID. Supplied Open House Information is subject to change without notice. All information should be independently reviewed and verified for accuracy. Properties may or may not be listed by the office/agent presenting the information.
The Digital Millennium Copyright Act of 1998, 17 U.S.C. § 512 (the “DMCA”) provides recourse for copyright owners who believe that material appearing on the Internet infringes their rights under U.S. copyright law. If you believe in good faith that any content or material made available in connection with our website or services infringes your copyright, you (or your agent) may send us a notice requesting that the content or material be removed, or access to it blocked. Notices must be sent in writing by email to DMCAnotice@MLSGrid.com.
“The DMCA requires that your notice of alleged copyright infringement include the following information: (1) description of the copyrighted work that is the subject of claimed infringement; (2) description of the alleged infringing content and information sufficient to permit us to locate the content; (3) contact information for you, including your address, telephone number and email address; (4) a statement by you that you have a good faith belief that the content in the manner complained of is not authorized by the copyright owner, or its agent, or by the operation of any law; (5) a statement by you, signed under penalty of perjury, that the information in the notification is accurate and that you have the authority to enforce the copyrights that are claimed to be infringed; and (6) a physical or electronic signature of the copyright owner or a person authorized to act on the copyright owner’s behalf. Failure to include all of the above information may result in the delay of the processing of your complaint.
Contact
Learn More About This Property

| Open House |
|---|
| In-Person 11/13 3:00 PM - 6:00 PM |
| State | KS |
|---|---|
| County | Johnson, KS |
| City | Overland Park |
| Zip Code | 66213 |
| Area | 340 N=I 435;S=135th;E=State Ln;W=Pflumm |
| Community Name | Windsor Manor |
| School District | Blue Valley NW |
| Elementary School | Cottonwood Pt |
| High School | Blue Valley NW |
| Listing VS Median (in Windsor Manor) | |
Price: $520,000 low | high Med: $520,000 sqft: 2,686 low | high Med: 2,686 $ / sqft: $194 low | high Med: $194 On site: 9 low | high Med: 9 | |
The information displayed on this page is confidential, proprietary, and copyrighted information of Heartland Multiple Listing Service, Inc. (“Heartland MLS”). Copyright 2026, Heartland Multiple Listing Service, Inc. Heartland MLS and the firm stated above do not make any warranty or representation concerning the timeliness or accuracy of the information displayed herein. In consideration for the receipt of the information on this page, the recipient agrees to use the information solely for the private noncommercial purpose of identifying a property in which the recipient has a good faith interest in acquiring. The data relating to real estate displayed on this website comes in part from the Heartland Multiple Listing Service database compilation. The properties displayed on this website may not be all of the properties in the Heartland MLS database compilation or all of the properties listed with other brokers participating in the Heartland MLS IDX program. Detailed information about the properties displayed on this website includes the name of the listing company.
Listings courtesy of Kansas City Regional Association of REALTORS as distributed by MLS GRID.
Based on information submitted to the MLS GRID as of All data is obtained from various sources and may not have been verified by broker or MLS GRID. Supplied Open House Information is subject to change without notice. All information should be independently reviewed and verified for accuracy. Properties may or may not be listed by the office/agent presenting the information.
The Digital Millennium Copyright Act of 1998, 17 U.S.C. § 512 (the “DMCA”) provides recourse for copyright owners who believe that material appearing on the Internet infringes their rights under U.S. copyright law. If you believe in good faith that any content or material made available in connection with our website or services infringes your copyright, you (or your agent) may send us a notice requesting that the content or material be removed, or access to it blocked. Notices must be sent in writing by email to DMCAnotice@MLSGrid.com.
“The DMCA requires that your notice of alleged copyright infringement include the following information: (1) description of the copyrighted work that is the subject of claimed infringement; (2) description of the alleged infringing content and information sufficient to permit us to locate the content; (3) contact information for you, including your address, telephone number and email address; (4) a statement by you that you have a good faith belief that the content in the manner complained of is not authorized by the copyright owner, or its agent, or by the operation of any law; (5) a statement by you, signed under penalty of perjury, that the information in the notification is accurate and that you have the authority to enforce the copyrights that are claimed to be infringed; and (6) a physical or electronic signature of the copyright owner or a person authorized to act on the copyright owner’s behalf. Failure to include all of the above information may result in the delay of the processing of your complaint.
